




BEDS4
BATHS5
SQUARE FEET6,100
MLS#172375
STATUS
PROPERTY TYPEResidential - Single Family
Property Description
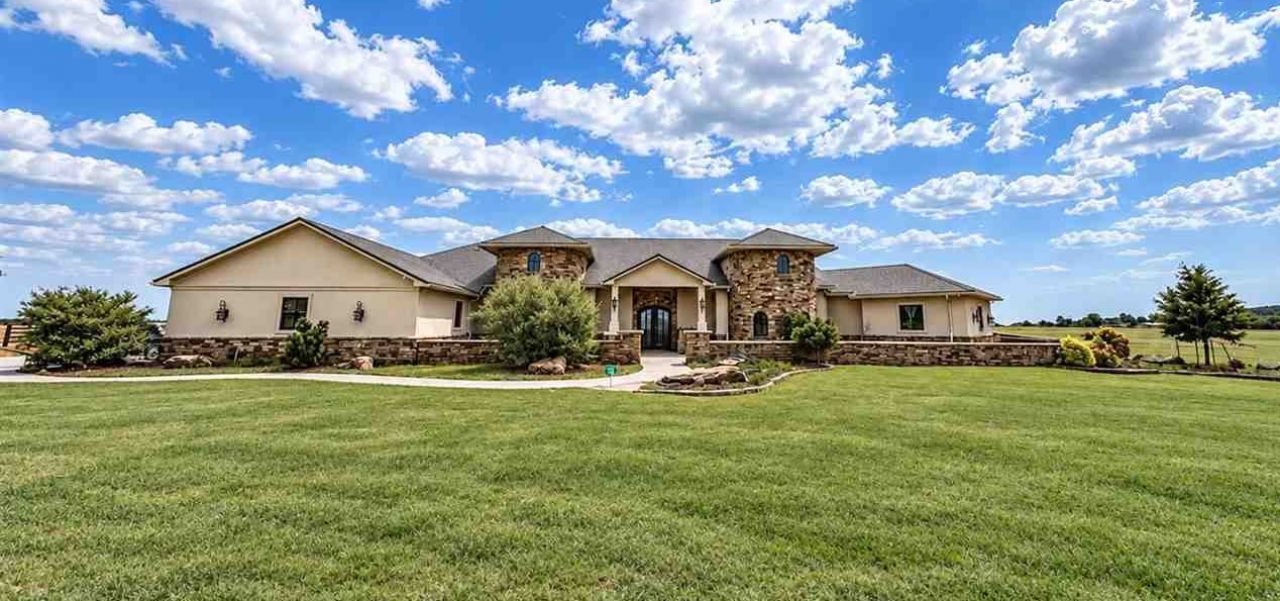
A One-of-a-Kind Luxury Estate with Breathtaking Mountain Views. Some homes are impressive. Others are simply unforgettable. This extraordinary estate offers a rare combination of distinctive architecture, exceptional amenities, and breathtaking, unobstructed mountain views, creating a property unlike anything else in the area. Priced at $1,299,900, this property was custom-designed in a striking Scottsdale/Santa Barbara-inspired style; the home makes an unforgettable first impression before you ever step through the front door. A stone half-wall, handcrafted double wrought-iron doors, and distinctive rounded brick turrets set the stage for what awaits inside. The interior is currently being completely repainted, giving the home a fresh, updated feel while preserving the architectural details and craftsmanship that make it truly one of a kind. Inside, expansive windows and glass doors were thoughtfully positioned to capture the surrounding scenery and connect the interior living spaces to the outdoor setting. The main living area opens into an impressive chefâ??s kitchen anchored by an oversized granite island and equipped with premium appliances, including double Wolf ovens, a commercial-grade Wolf gas cooktop with griddle and pot filler, Sub-Zero refrigeration, Wolf microwave, Scotsman ice maker, and KitchenAid dishwasher. Extensive cabinetry, a large pantry and beautiful architectural ceiling details complete the space. The living area is centered around a dramatic two-sided linear gas fireplace and flows effortlessly toward the covered patio and pool, making the home equally suited for everyday living and large-scale entertaining. The spacious primary bedroom offers direct access to the covered patio and beautiful views toward the pool. Its spa-inspired bath features dual vanities, a large tiled shower with multiple shower heads, a Bain Ultra jetted soaking tub, heated bidet-style seating, and an expansive walk-in closet with custom storage and dressing areas. Additional bedrooms, luxury office and flex spaces throughout the home provide exceptional versatility. Step outside and the property transforms into a private resort. A massive covered patio overlooks the oversized swimming pool and elevated hot tub, while the orientation of the outdoor living area provides welcome afternoon shade during Oklahoma summers. An outdoor shower, beautiful stonework, and expansive entertaining areas create a setting designed to be enjoyed from morning through sunset. And the amenities donâ??t stop at the main residenc
Property Features
Property Type: Residential - Single Family
Cooling: Central-Electric, Two or More
Garage: 4
Heating: Central, Gas, Two or More
Home Style: 1 Story
Lot Size: 2 Acres
Stories: 1.0
Taxes: $14,900
Feature Descriptions
Appliances: Gas, Range/Oven, Cook Top, Double Oven, Indoor Grill, Vent Hood, Microwave, Dishwasher, Garbage Disposal, Refrigerator, Ice Maker, Water Softener, Water Filtration System
Days on Site: 19
Dining: Breakfast Bar, Formal Dining, Kitchen/Dining, Separate
Energy Features: Double Pane, Ceiling Fan, Extra Insulation, Ridge Vents
Exterior: Stucco/Drivet
Fencing: Chain Linked, Wire, Wood
Fireplace: Natural Gas, More than One
Flooring: Ceramic Tile, Carpet
Inside Inclusions: Window Covering, Garage Door Opener, Whirlpool, Kitchen Island, Walk-In Closet, Floored Attic, Washer Connection, Dryer Connection, Pantry,8-Ft.+ Ceiling, Granite Countertops, Seamless Countertops
Lot Dimensions: 0
Outside Inclusions: Hot Tub/Spa, Workshop, RV Parking, Cabana, Side Entry Garage, Double Driveway, Outdoor Kitchen, Cul-de-sac, Generator, Partial Lawn Sprinkler, Guttering
Patio/ Deck: Covered Patio, Covered Porch, Open Patio
Safety Features: Safe Room, Security System, Smoke/Heat Alarm
Swimming Pool: Yes
Local Schools
High School: Elgin
Middle School: Elgin
Elementary School: Elgin
Listed By / Shown By
Listed By
Agency Name: PARKS JONES REALTY

Shown By
Agent Name: Jim Ard,MRP
Agent Phone: (580) 305-7777
Estimate Your Payment
Estimated Payment
$ 7,076.90 per month $5,456.10 Principal & Interest $1,241.67 Property Tax $379.14 Homeowner's InsuranceChange Payment Information


Privacy Policy / DMCA Notice / ADA Accessibility


This site is hosted, designed and copyright
© 1994 - 2026 by
Delta Media Group, Inc. -- Patent Pending --