




BEDS4
BATHS2
SQUARE FEET2,100
MLS#172475
STATUS
PROPERTY TYPEResidential - Single Family
Property Description
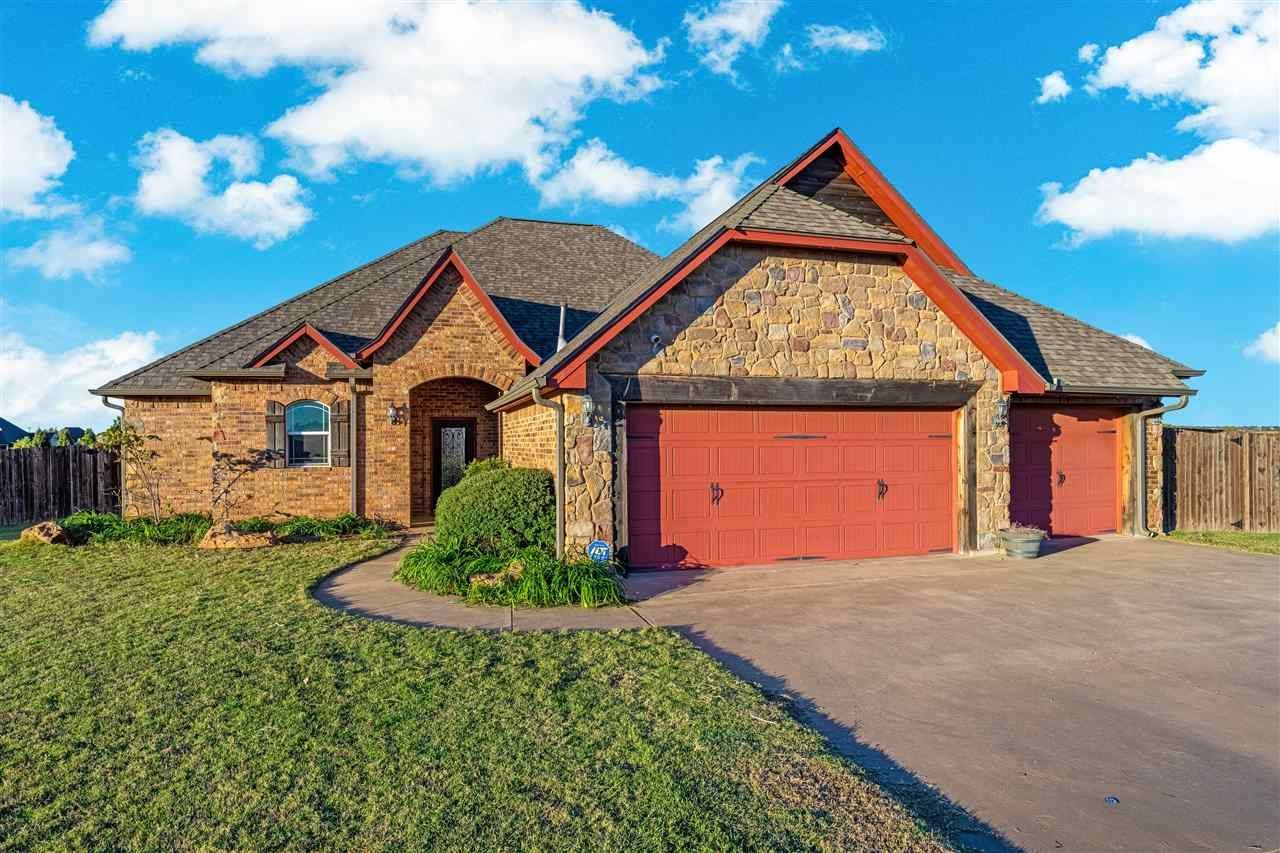
Welcome home to this beautifully maintained property in the desirable Elgin community! Offering approx 2,100 sq ft, this spacious home features 4 bedroom with an office plus 2 full baths. Enjoy the warmth and character of beautiful woodwork throughout, a beautiful kitchen with granite countertops. The primary suite offers a relaxing retreat with a walk in closet. The additional bedrooms provide plenty of flexibility for family, guests and a home office. Outside you'll find an approx 3/4 acre lot with a large fenced backyard, covered patio and plenty of room to enjoy outdoor living. Complete with a 3-car garage and convenient access to I44, this property offers the space and comfort you've been looking for in Elgin. Seller is an Oklahoma real estate agent, License #209173
Property Features
Property Type: Residential - Single Family
Cooling: Central-Electric
Garage: 3
Heating: Central, Gas
Home Style: 1 Story
Roof Type: Composition
Stories: 1.0
Taxes: $3,455
Feature Descriptions
Appliances: Gas, Range/Oven, Vent Hood, Microwave, Dishwasher, Garbage Disposal, Refrigerator
Days on Site: 1
Dining: Kitchen/Dining
Energy Features: Double Pane, Ceiling Fan
Exterior: Brick Veneer
Fencing: Wood
Fireplace: Propane Gas
Flooring: Ceramic Tile, Vinyl
Inside Inclusions: Garage Door Opener, Walk-In Closet, Washer Connection, Dryer Connection, Pantry,8-Ft.+ Ceiling, Granite Countertops
Outside Inclusions: Corner Lot, Partial Lawn Sprinkler,3 Car Driveway
Patio/ Deck: Covered Patio
Safety Features: Smoke/Heat Alarm
Local Schools
High School: Elgin
Middle School: Elgin
Elementary School: Elgin
Listed By / Shown By
Listed By
Agency Name: PARKS JONES REALTY

Shown By
Agent Name: Jim Ard,MRP
Agent Phone: (580) 305-7777
Estimate Your Payment
Estimated Payment
$ 1,859.06 per month $1,469.06 Principal & Interest $287.92 Property Tax $102.08 Homeowner's InsuranceChange Payment Information


Privacy Policy / DMCA Notice / ADA Accessibility


This site is hosted, designed and copyright
© 1994 - 2026 by
Delta Media Group, Inc. -- Patent Pending --