




BEDS3
BATHS2 full
SQUARE FEET1,798
MLS#2639843
STATUSActive
PROPERTY TYPEResidential -
SUBDIVISIONOsage Co Unplatted
SCHOOLTulsa - Sch Dist
Property Description
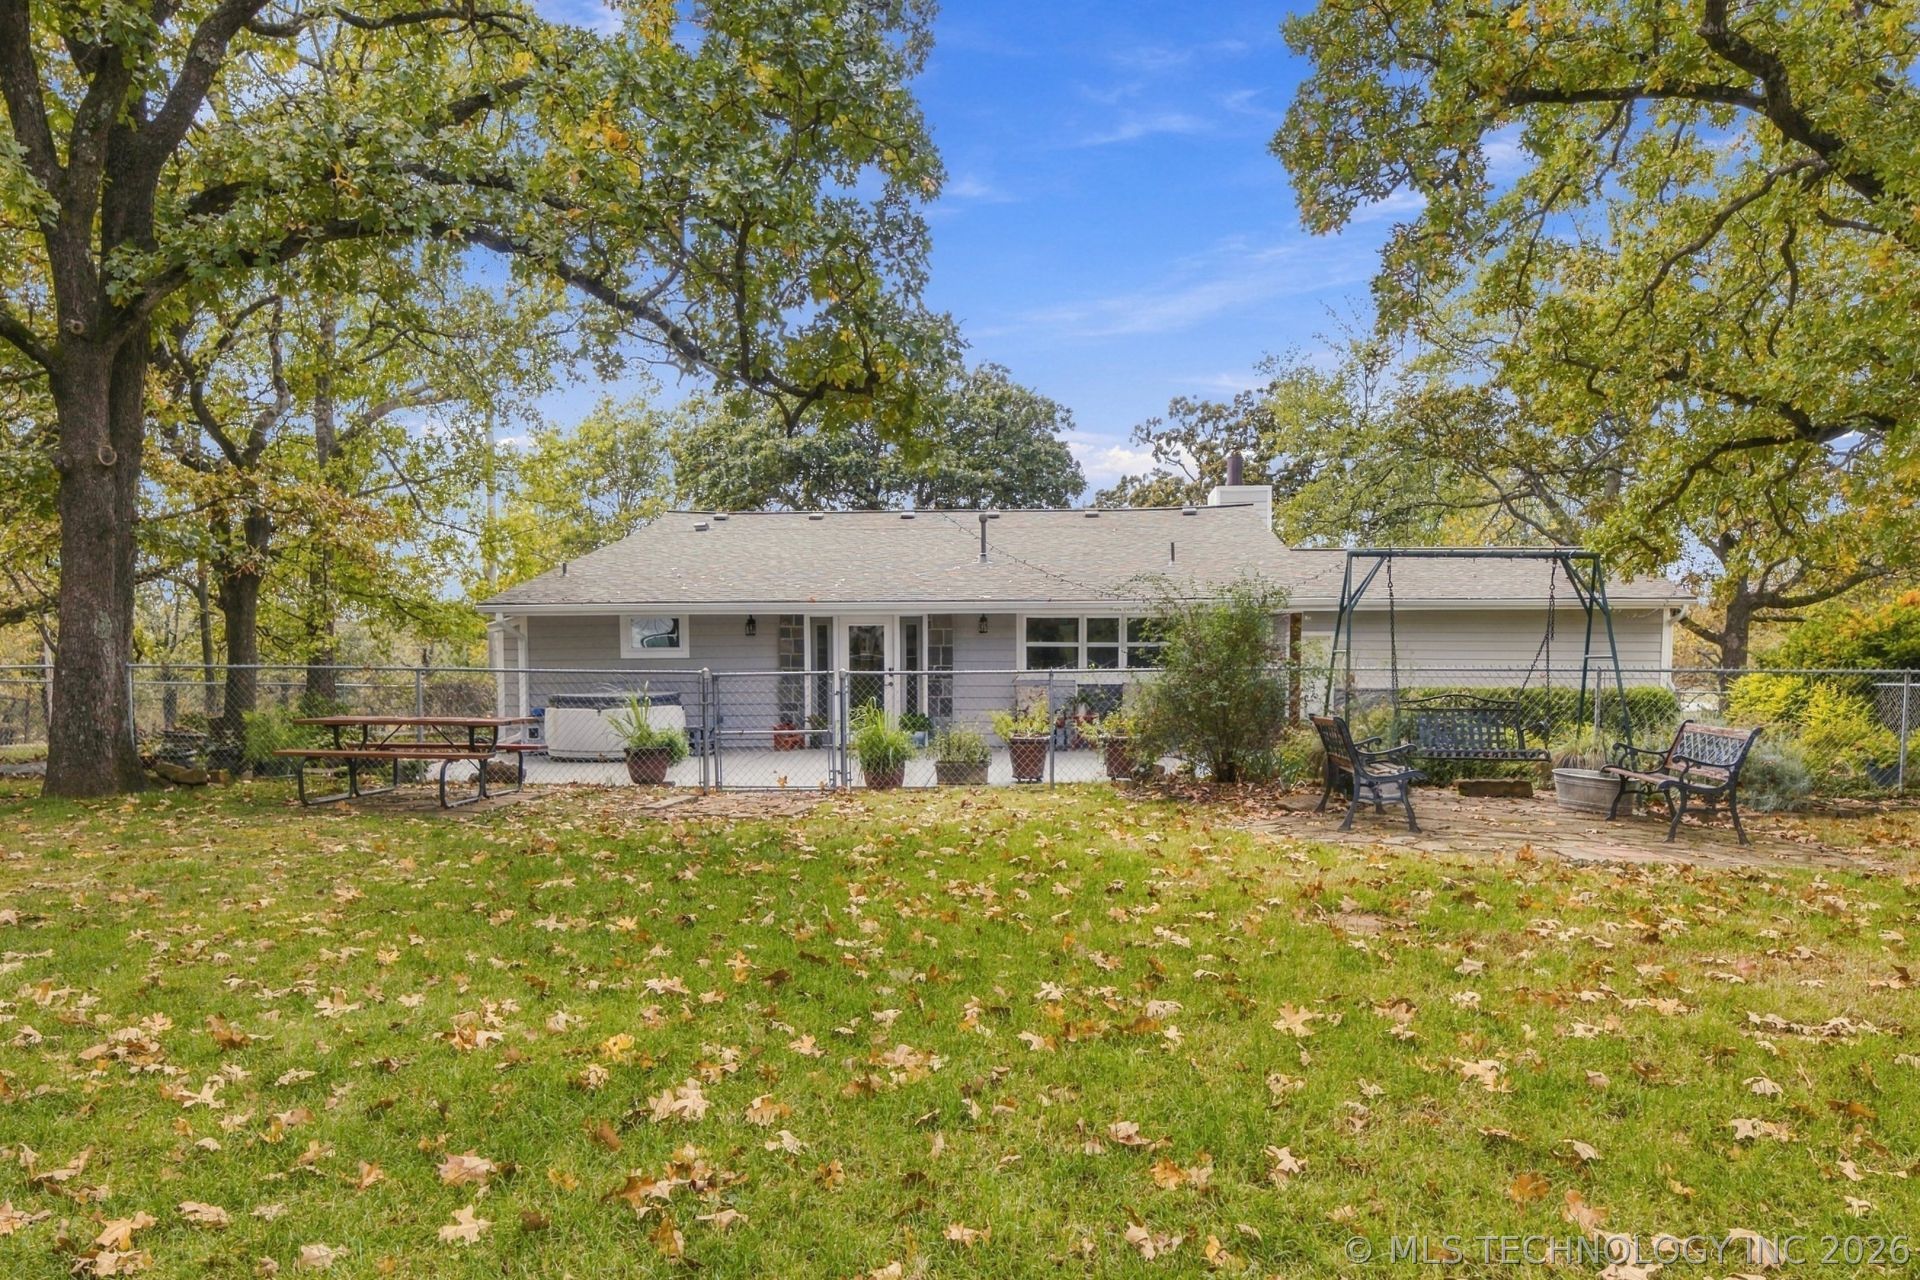
RARE FIND! THREE SEPARATE HOMES ON 4.17 PARTIALLY FENCED ACRES! This unique property in the Scenic Hills near Gilcrease Museum and the Botanic Gardens is just minutes from downtown Tulsa and offers endless possibilities for multigenerational living, extended family, or guests! The main residence has extensive 2026 renovations, and an oversized 2-car garage with abundant shelving. The second home features 733 sq. ft. (per appraiser) with 1 bedroom and 1 bath, while the charming 486 sq. ft. (per appraiser) studio / cottage offers a kitchenette, full bath, living area, and upstairs bedroom. Enjoy a solar-powered electric entrance gate, above-ground pool, hot tub, raised garden beds, multiple shops, and an openair building formerly used for horse stables and tack storage. And all of this with High Speed Cox Internet!!! Additional equipment may be available for separate purchase. Additional documents for detailed property information, improvements, and additional features is available to view. Because you are not going to believe all that this property has to offer!
Property Features
Property Type: Residential -
Basement: None, Crawl Space
Cooling: Central Air
Fireplaces: 1
Garage: 2 car attached
Heating: Central, Propane
Home Style: Contemporary
Lot Size: 4.17 Acres
Roof Type: Asphalt, Fiberglass
Stories: 1.0
Taxes: $2,101
Year Built: 1952
Amenities
High Speed Internet
Hot Tub/Spa
Solid Surface Counters
Cable TV
Wired for Data
Air Filtration
Ceiling Fan(s)
Gas Range Connection
Gas Oven Connection
Gravel Driveway
Irrigation Sprinklers
Rain Gutters
Feature Descriptions
Appliances: Cooktop, Dishwasher, Gas Water Heater, Microwave, Oven, Range, Refrigerator
Community Features: Gutter(s)
Door Features: Insulated Doors, Storm Door(s)
Exterior: Stone, Wood Siding, Wood Frame
Fencing: Chain Link, Electric, Other, Partial
Fireplace: Insert, Wood Burning
Flooring: Carpet, Tile, Vinyl, Wood
HOA Y/N: No
Horse Amenities: Horses Allowed
Laundry: Washer Hookup, Gas Dryer Hookup
Lot: Corner Lot, Farm, Mature Trees, Ranch, Sloped
Lot Dimensions: 0
Parcel#: 570024388
Parking: Attached, Garage, Shelves
Parking Notes: Attached, Garage, Shelves
Patio/Porch: Patio, Porch
Pool: Above Ground, Liner
Security: No Safety Shelter
Sewer: Septic Tank
Spa: Yes
Spa: Hot Tub
Swimming Pool: Yes
Topography: Sloping
Utilities: Cable Available, Electricity Available, Natural Gas Available, Water Available
Water: Public
Window: Vinyl, Insulated Windows
Local Schools
High School: Central
Elementary School: Greenwood Leadership Academy
School District: Tulsa - Sch Dist
Listed By / Shown By
Listed By
Agency Name: Coldwell Banker Select
Shown By
Agent Name: Jim Ard,MRP
Agent Phone: (580) 305-7777

Estimate Your Payment
Estimated Payment
$ 2,644.03 per month $2,308.53 Principal & Interest $175.08 Property Tax $160.42 Homeowner's InsuranceChange Payment Information


Privacy Policy / DMCA Notice / ADA Accessibility


This site is hosted, designed and copyright
© 1994 - 2026 by
Delta Media Group, Inc. -- Patent Pending --