




BEDS4
BATHS3 full
SQUARE FEET3,327
MLS#1257249
STATUSActive
PROPERTY TYPEResidential - Single Family
SCHOOLDeer Creek
Property Description
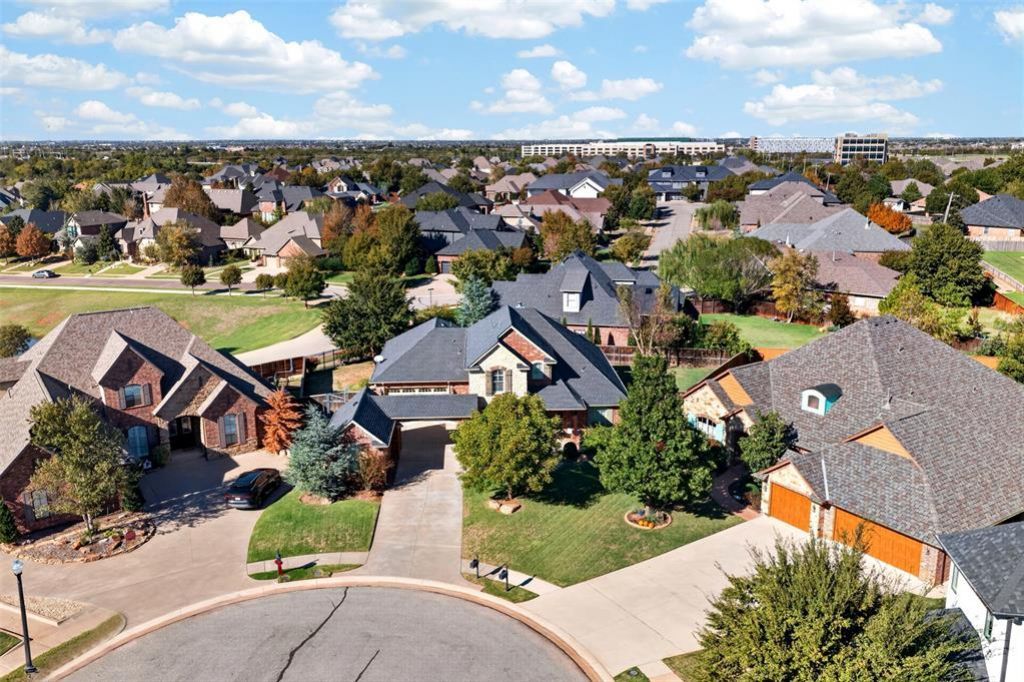
Beautiful backyard lake views and thoughtful custom details make this McCaleb home in the gated community of Canyon Lakes a special find within Deer Creek Schools. Situated on approximately one-third acre with views of the community's 18-acre spring-fed lake, this thoughtfully designed home offers an open floor plan, beautiful architectural details, and upgraded finishes throughout.Rich, hand-scraped wood floors, graceful archways, and abundant natural light create a warm welcome. The formal dining room flows into the living area, where a tray ceiling with exposed wood beams and a striking floor-to-ceiling stone fireplace set the stage for everyday living and entertaining. The chef's kitchen features an oversized island with generous seating, double ovens, and a spacious butler's pantry with a coffee bar and custom built-ins. A dedicated study with built-in shelving provides a quiet place to work or unwind. Upstairs, the media/bonus room features custom built-ins and a wet bar, creating an inviting space for movie nights or gatherings. Two bedrooms upstairs with a full bath. Outdoor living is equally appealing, with a covered patio extending beneath a substantial wood pergola, motorized pergola shades, and an outdoor stone fireplace that makes evenings at home feel special. Canyon Lakes amenities include lighted fountains, a fishing pier, community pool, clubhouse, playground, a park, and walking trail. Convenient access to the turnpike, dining, and shopping completes this beautiful blend of comfort, craftsmanship, and community.
Property Features
Property Type: Residential - Single Family
Fireplaces: 1
Garage: 3
Heating: Central Gas
Home Style: Traditional
Lot Size: 0.32 Acres
Roof Type: Composition
Taxes: $9,433
Year Built: 2013
Amenities
Ceiling Fan(s)
Stained Wood
Whirlpool
Feature Descriptions
Appliances: Dishwasher, Disposal, Microwave, Refrigerator
Association Fee Includes: Greenbelt, Pool
Exterior: Brick
Fireplace: Masonry
HOA Fee: $1350
Lot: Cul-De-Sac, Interior Lot, Waterfront
Lot Dimensions: 0
Parking: Concrete
Storm Shelter: Garage Floor
Local Schools
High School: Deer Creek HS
Middle School: Deer Creek Intermediate School
Elementary School: Spring Creek ES
School District: Deer Creek
Listed By / Shown By
Listed By
Agency Name: Chinowth & Cohen
Shown By
Agent Name: Jim Ard,MRP
Agent Phone: (580) 305-7777

Estimate Your Payment
Estimated Payment
$ 3,923.89 per month $2,933.93 Principal & Interest $786.08 Property Tax $203.88 Homeowner's InsuranceChange Payment Information


Privacy Policy / DMCA Notice / ADA Accessibility


This site is hosted, designed and copyright
© 1994 - 2026 by
Delta Media Group, Inc. -- Patent Pending --