




BEDS3
BATHS2 full
SQUARE FEET1,640
MLS#26044885
STATUSNew Listing
PROPERTY TYPEResidential - Single Family
SUBDIVISIONHickory Springs
Property Description
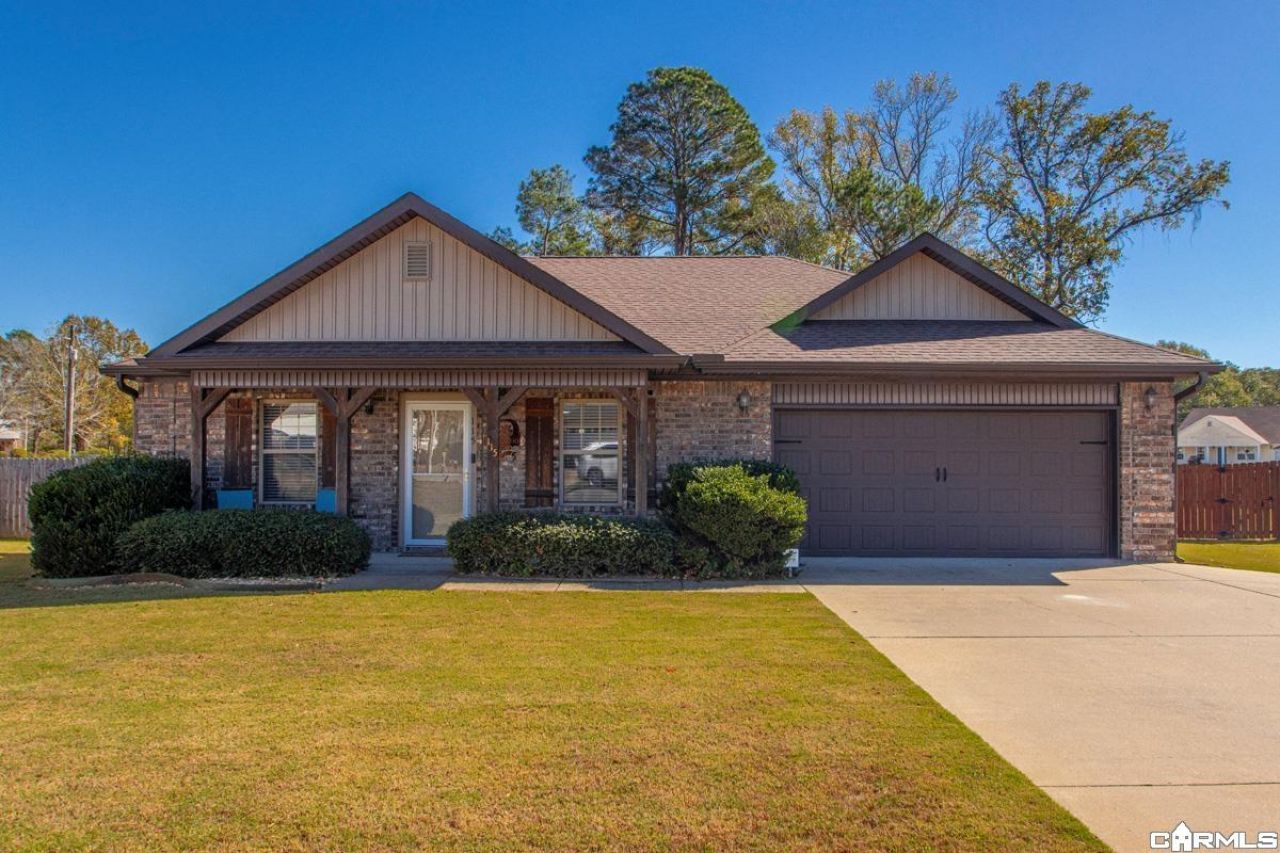
Immaculate home in Hickory Springs Subdivision. This home is warm and inviting and so very well maintained. Nothing to do except move in. ***ROOF 3 YRS OLD AND HVAC 2 YRS OLD*** The kitchen features custom cabinets, slab granite counter tops, stainless appliances and a breakfast bar. The living room, dining area and kitchen are all open to each other, yet each area is defined. Extra large primary suite! Primary closet is a whopping 17.8x6.4!! Bath has a jetted tub, separate shower, double sinks, and a private potty room with linen cabinet. This home has plenty of storage and a privacy fenced yard. The back patio gets morning sun for your morning coffee time. LARGE LOT **3 CAR WIDE DRIVE** Qualifies for ZERO DOWN RD LOAN. Quiet, low traffic neighborhood.
Property Features
Property Type: Residential - Single Family
Cooling: Central
Fenced: Yes
Heating: Central Heat, Heat Pump
Home Style: Traditional
Lot Size: 0.26 Acres
Roof Type: Architectural Shingle
Stories: 1.0
Taxes: $1,329
Year Built: 2014
Amenities
Washer Connection
Dryer Connection-Gas
Dryer Connection-Electric
Water Heater-Electric
Whirlpool/Hot Tub/Spa
Smoke Detector(s)
Floored Attic
Walk-In Closet(s)
Ceiling Fan(s)
Walk-in Shower
Breakfast Bar
Kit Counter- Granite Slab
Patio
Fully Fenced
Guttering
Wood Fence
Feature Descriptions
Appliance(s)/Kitchen Equipment: Dishwasher, Disposal, Electric Range, Ice Maker Connection, Microwave, Pantry
Dining: Eat-In Kitchen
Exterior: Brick, Metal/Vinyl Siding
Fireplace: None
Flooring: Carpet, Luxury Vinyl, Tile
Lot descriprion: Level, Cul-de-sac, In Subdivision
Lot Dimensions: 0.26 acre(s)
Other Room(s): Den/Family Room
Parking Notes: Auto Door Opener, Garage, Two Car
Sewer: Public Sewer
Water: Public Water
Local Schools
High School: Harmony Grove
Elementary School: Westbrook
Listed By / Shown By
Listed By
Agency Name: Crye-Leike REALTORS Benton Branch
Shown By
Agent Name: Jim Ard,MRP
Agent Phone: (580) 305-7777

Estimate Your Payment
Estimated Payment
$ 1,210.10 per month $1,027.92 Principal & Interest $110.75 Property Tax $71.43 Homeowner's InsuranceChange Payment Information


Privacy Policy / DMCA Notice / ADA Accessibility


This site is hosted, designed and copyright
© 1994 - 2026 by
Delta Media Group, Inc. -- Patent Pending --