




BEDS3
BATHS2 full
SQUARE FEET1,607
MLS#260014002
STATUSActive
PROPERTY TYPEResidential - Single Family
SUBDIVISIONRiverpark Ph 2B
Property Description
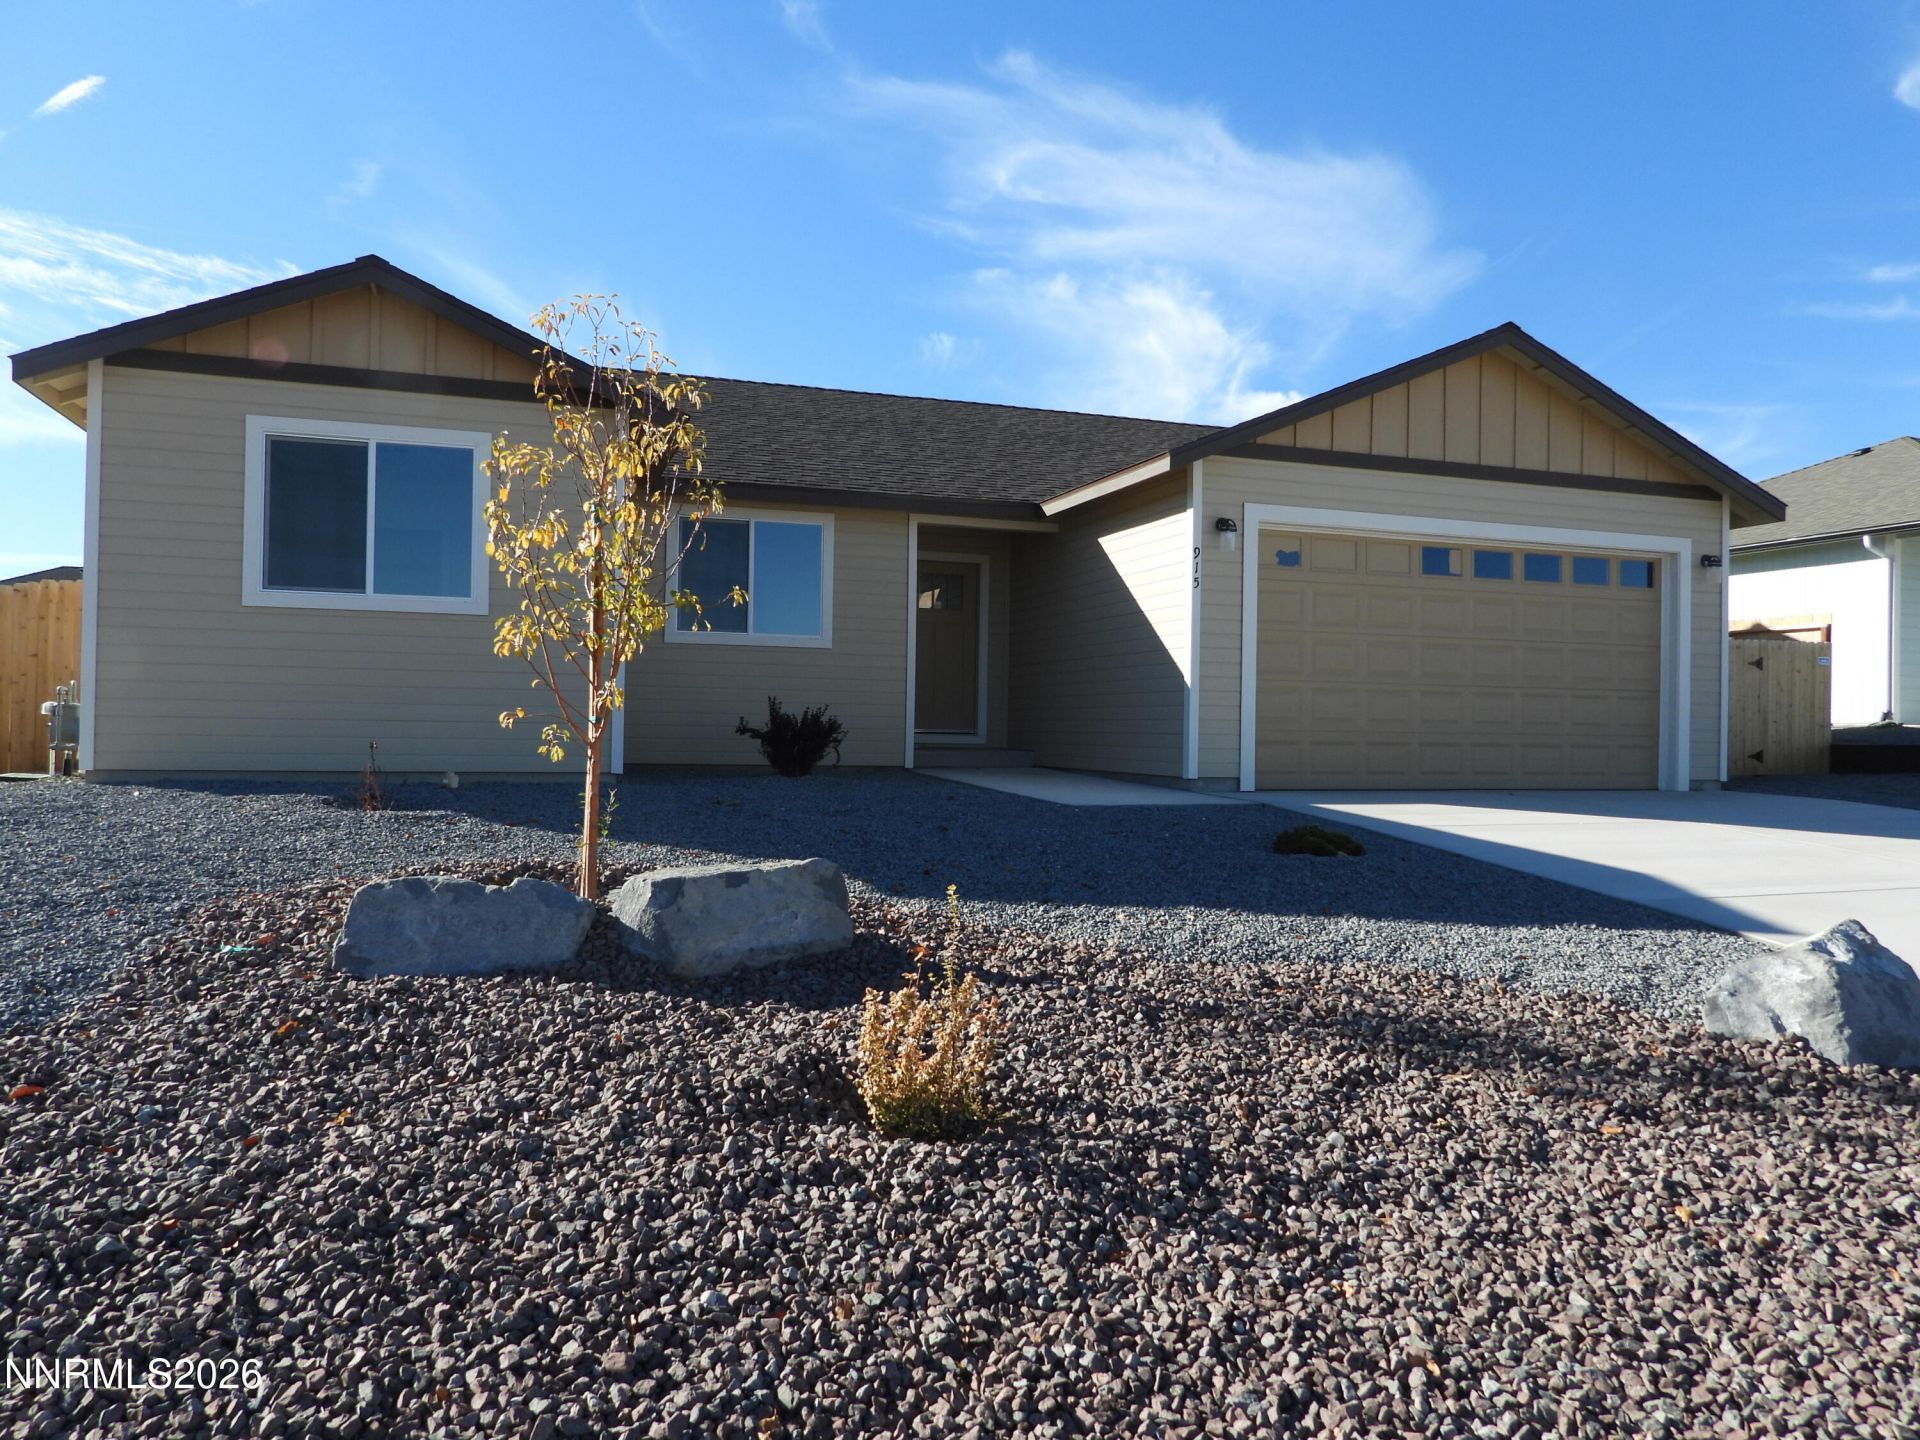
Welcome to 915 Saltbrush in Riverpark Dunes! This beautiful new construction home sits on a spacious third-acre lot, offering the perfect blend of modern comfort and room to enjoy the outdoors. The generous backyard provides endless possibilities, whether you're looking for space to play, entertain, create your dream outdoor living area, or store all your toys. A double gate provides convenient RV parking, adding even more flexibility to the property. Inside, you'll find a thoughtfully designed open-concept floor plan featuring 3 bedrooms and 2 bathrooms, abundant natural light, beautiful quartz countertops, and stylish luxury vinyl plank flooring throughout. The inviting layout is perfect for everyday living and entertaining alike. Location is another bonus! Enjoy easy access to nearby trails for all your motorized recreation, hiking, and outdoor adventures. The nearby river offers a beautiful setting for walking, exploring, and enjoying everything the Dayton area has to offer. If you've been looking for a brand-new home with room to spread out, space for your toys, and access to the outdoor lifestyle you love, this one is a must-see!
Property Features
Property Type: Residential - Single Family
Cooling: Central Air, Electric, ENERGY STAR Qualified Equipme
Garage: 2 car attached
Heating: ENERGY STAR Qualified Equipment, Forced Air, Natural
Lot Size: 0.28 Acres
Roof Type: Composition, Shingle, Pitched
Stories: 1.0
Taxes: $4,072
Year Built: 2025
Amenities
Ceiling Fan(s)
High Ceilings
Smart Thermostat
Kitchen Island
Primary Downstairs
Walk-In Closet(s)
Feature Descriptions
Additional Rooms: None
Appliances: Disposal, Dishwasher, Gas Range, Microwave, Self Cleaning Oven, ENERGY STAR Qualified Appliances
City Limits: Yes
Construction Type: Site/Stick-Built
Cooling Y/N: Yes
Dining: Great Room, High Ceilings, Living Room Combination
Exterior: Blown-In Insulation, Wood Siding
Fencing: Back Yard, Full
Flooring: Carpet, Luxury Vinyl
Foundation: Crawl Space, Raised
Heating Y/N: Yes
Kitchen: Built-In Dishwasher, Built-In Microwave, Disposal, ENERGY STAR Qualified Appliances, Kitchen Island
Laundry Features: Laundry Room, Shelves, Gas Dryer Hookup
Living Room: Ceiling Fan(s), Great Room, High Ceilings
Lot Dimensions: 0
Lot Features: Level, Sprinklers In Front
Master Bedroom: Double Sinks, On Main Floor, Shower Stall, Walk-In Closet(s)
OtherStructures: None
Parcel #: 029-743-02
Parking: Attached, Garage, RV Access/Parking
Road Frontage: Public, City Street
Road Responsibility: Public Maintained Road
Security Features: Carbon Monoxide Detector(s), Smoke Detector(s)
Sewer: Public Sewer
Special View Info: Mountain(s)
Sprinklers: Automatic, Drip System, Front
SQFT Living: 1607
Utilities: Electricity Connected, Natural Gas Connected, Sewer Connected, Water Connected, Internet Connected, Water Meter Installed, Centralized Data Panel
Water: Public
Water Rights Y/N: No
Window Features: Double Pane Windows, Vinyl Frames
Local Schools
High School: Dayton
Middle School: Dayton
Elementary School: Riverview
Listed By / Shown By
Listed By
Agency Name: Chase International Carson Cit
Shown By
Agent Name: Jim Ard,MRP
Agent Phone: (580) 305-7777

Estimate Your Payment
Estimated Payment
$ 2,340.97 per month $1,871.59 Principal & Interest $339.33 Property Tax $130.05 Homeowner's InsuranceChange Payment Information


Privacy Policy / DMCA Notice / ADA Accessibility


This site is hosted, designed and copyright
© 1994 - 2026 by
Delta Media Group, Inc. -- Patent Pending --