




BEDS3
BATHS2 full
SQUARE FEET1,008
MLS#260014003
STATUSActive
PROPERTY TYPEResidential - Single Family
SUBDIVISIONGranite Hills 1
Property Description
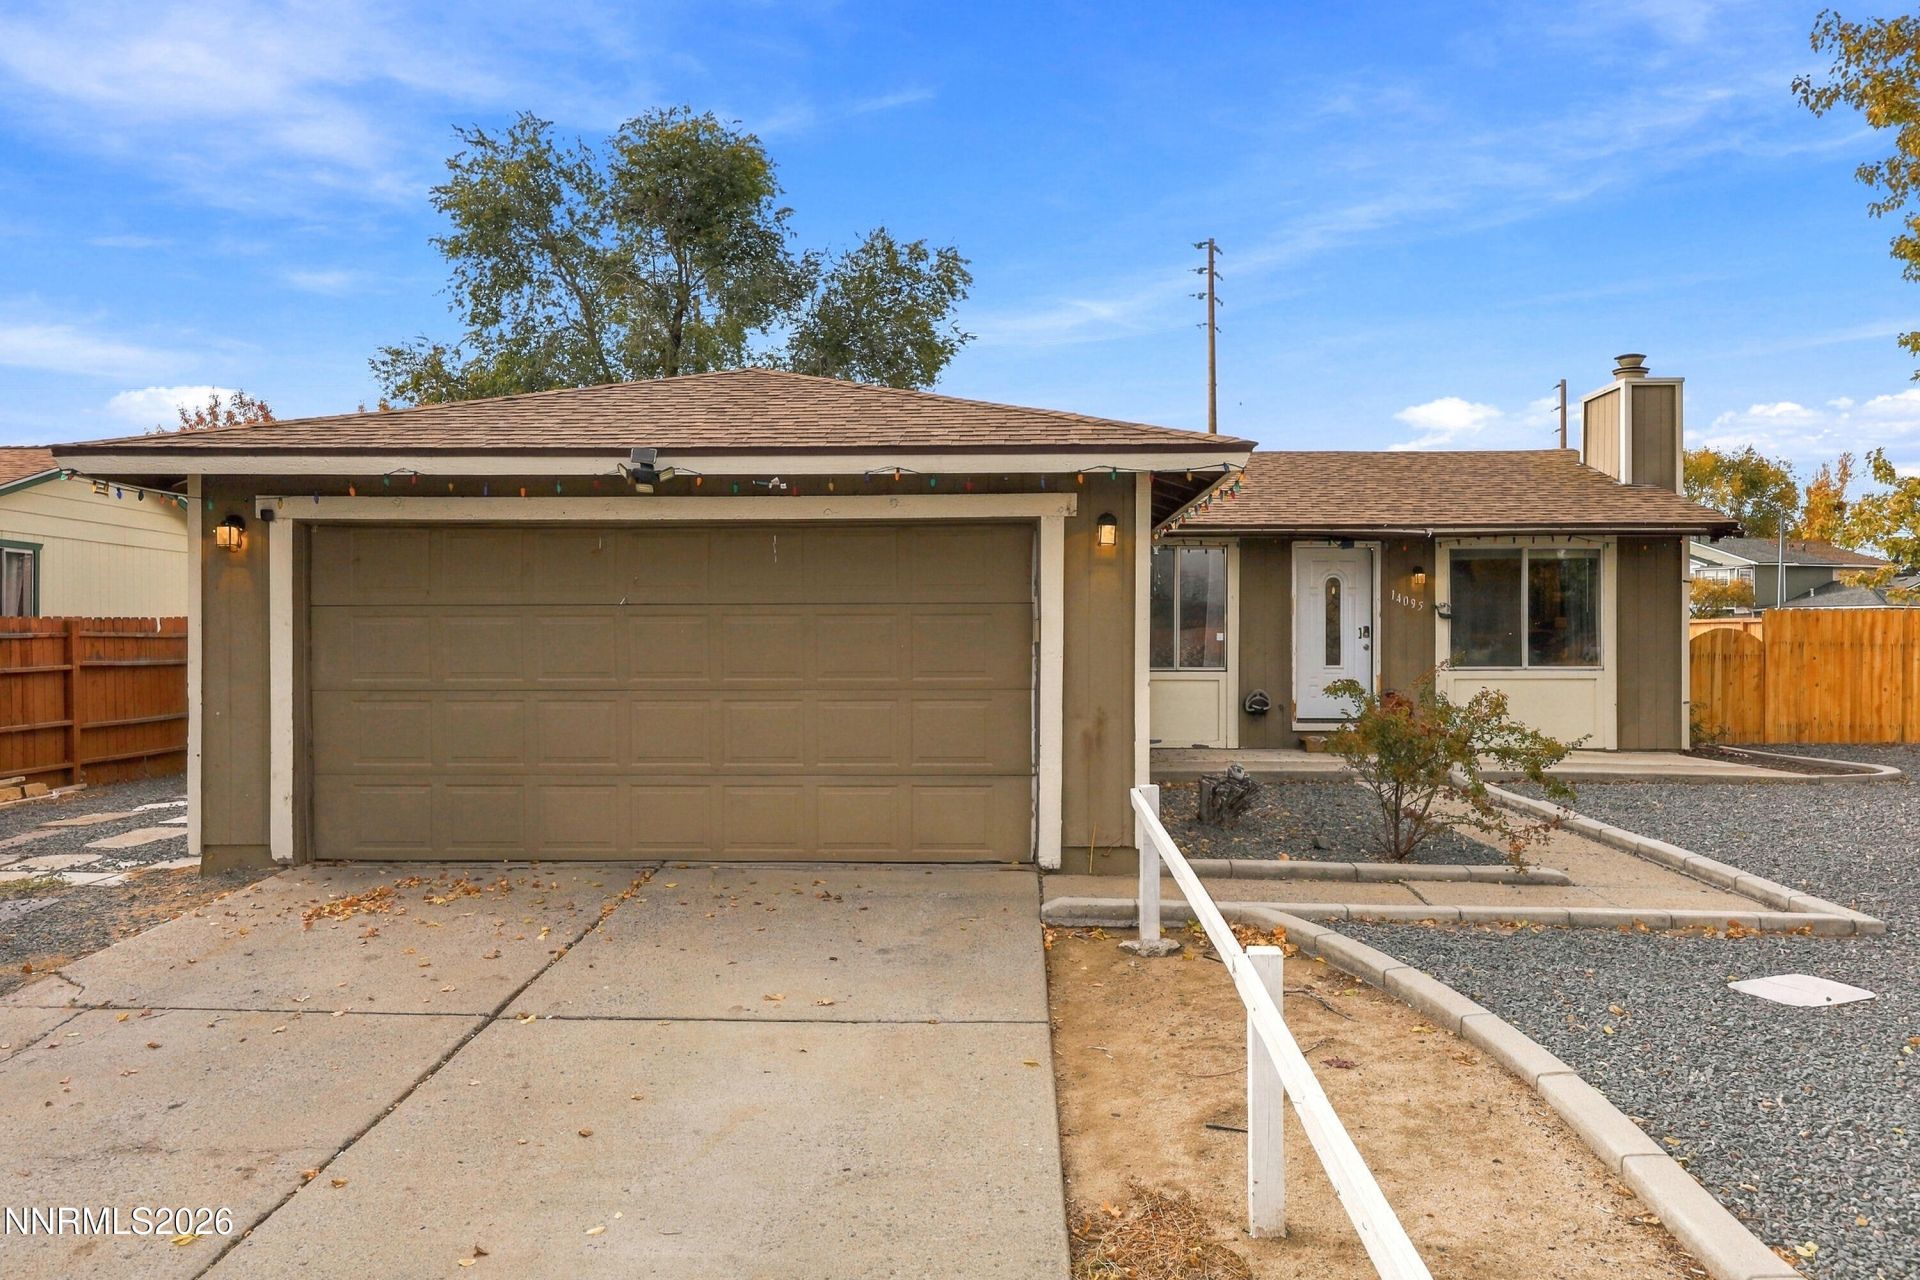
Discover comfort, convenience, and room to spread out in this charming 3-bedroom, 2-bath home offering 1,008 square feet of inviting living space. Situated on a generous 0.27-acre corner lot, this property offers plenty of outdoor possibilities!Enjoy spacious front and back yards, convenient RV parking, and a fantastic deck that's ready for summer BBQs, entertaining friends, or simply unwinding after a long day. With nearby shopping, dining, and everyday essentials just minutes away, you'll love the balance of space and convenience.Whether you're looking for your first home, your next chapter, or a place to make your own, this property is full of potential! Call to schedule your chance to come see this beautiful home!
Property Features
Property Type: Residential - Single Family
Cooling: Central Air
Fireplaces: 1
Garage: 2 car attached
Heating: Electric
Lot Size: 0.27 Acres
Roof Type: Composition, Shingle, Pitched
Stories: 1.0
Taxes: $1,423
Year Built: 1978
Amenities
Primary Downstairs
Feature Descriptions
Additional Rooms: None
Appliances: Dishwasher, Microwave, Refrigerator
City Limits: Yes
Construction Type: Site/Stick-Built
Cooling Y/N: Yes
Dining: Kitchen Combination
Exterior: Masonite
Fencing: Back Yard
Fireplace: Gas
Fireplace Y/N: Yes
Flooring: Carpet, Ceramic Tile, Wood
Foundation: Crawl Space
Heating Y/N: Yes
Kitchen: None, Built-In Dishwasher, Built-In Microwave
Laundry Features: Washer Hookup, Laundry Room
Living Room: Family Room Combination
Lot Dimensions: 0
Lot Features: Landscaped
Master Bedroom: On Main Floor, Tub/Shower Combination
OtherStructures: None
Parcel #: 086-551-01
Parking: Attached, Garage, None, RV Access/Parking
Patio/Porch: Deck, Covered
Road Frontage: Other
Road Responsibility: Public Maintained Road
Security Features: Smoke Detector(s)
Sewer: Public Sewer
Special View Info: Mountain(s)
Sprinklers: None
SQFT Living: 1008
Utilities: Cable Available, Electricity Available, Natural Gas Available, Phone Available, Water Available, Cellular Coverage, Internet Available
Water: Public
Water Rights Y/N: No
Window Features: Double Pane Windows
Local Schools
High School: North Valleys
Middle School: OBrien
Elementary School: Desert Heights
Listed By / Shown By

Estimate Your Payment
Estimated Payment
$ 1,914.18 per month $1,678.93 Principal & Interest $118.58 Property Tax $116.67 Homeowner's InsuranceChange Payment Information


Privacy Policy / DMCA Notice / ADA Accessibility


This site is hosted, designed and copyright
© 1994 - 2026 by
Delta Media Group, Inc. -- Patent Pending --